Manufacturer of dining, living, home office and bedroom Furniture and Interior.

Showing posts with label chic. Show all posts
Friday, April 5, 2013

BEYOND NEUTRAL COLOR PALETTE - LIVING THE SERENE LIFE IN NYC!

white gray color palette interior design grey sectional sofa yellow side chair modern new york city apartment house vogue

Saw this home featured on Vogue.com.  It is the Midtown New York City apartment belonging to Ferebee Taube, co-owner of fashion website FEYT.  She lives there with her husband and her three sons.

I like the way beyond neutral color palette of a few of the rooms.  To me, very soothing.  Wonder how she keeps the whites and light grays so clean with three young boys in the home?

dining room built in bench seating oval dining table mid century modern chairs apartment house new york city nyc midtown

white color palette bedroom upholstered bed wegner papa bear chairs neutral cream new york city nyc apartment decor

Love the oval dining table with banquette seating under the large window. I would be very happy in this space? You?

Happy Friday again!

xo
Coco


Thursday, April 4, 2013

COCOCOZY DESIGN FIND - SMOK CHAIR & RUG!

smok chair austrian designer hans sapperlot modern furniture design wool

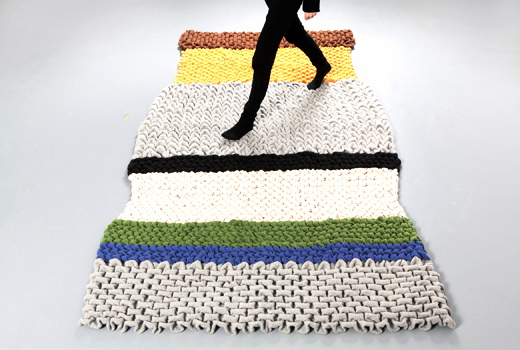
Love the Smok collection by Austrian furniture designer Hans Sapperlot. Invisible stitching and an embroidery technique called smocking to create a modern quilt like effect.  The wool has a soft feel as it has been treated and shrunk...also it is water resistant as it comes from mountain sheep.  Sapperlot has used this smock technique in this modern home furnishings collection to create Eames like shaped chairs, nubby rugs and even lamps and pendant lights. I like!

hans sapperlot smok chair eames like chair wool quilted fabric smock smocking embroidery invisible stitch
Smok Chair by Hans Sapperlot. (above)

smok rug by hans sapperlot color block green yellow gray off white floor covering quilted wool
Smok rug with color blocked stripes. (above and below)


Like or dislike this look? Do tell! Comment below!

Happy Thursday!

xo
Coco
Thursday, March 28, 2013

KITCHEN WEEK: AN INVISIBLE KITCHEN!

poland loft apartment black white open floor plan decor design architecture


KITCHEN WEEK day 4 here on COCOCOZY!  Hope you have enjoyed it so far.  I've had a blast hunting for lots of cool cooking spaces - like the one featured here today.

I'm calling it an invisible kitchen...but it is just a really cool super modern open kitchen in white and black in an apartment in Poland.  All white, black counter, long sleek cabinet doors without handles with a matching island dividing the living space and the kitchen.

Maybe I should call this a camouflaged kitchen instead...it blends right into its environment.  I like.  Also love the super wide plank light colored wood floors...fantastic!


modern all white kitchen black counter countertops cabinet doors island open decor design floor plan

black and white family room den open floor plan apartment modern loft poland


Can't quite figure out where the oven and refrigerator are in this space...but they must be somewhere???  I hope!

Oh and check out the white tube like vent over the cook top. Wow!

What do you think?

Happy Thursday!

xo
Coco


Photo: Tamizo Architects