Manufacturer of dining, living, home office and bedroom Furniture and Interior.

Showing posts with label California. Show all posts
Monday, September 16, 2013

THE FLIP FLOP HOUSE - ARCHITECT TOUR

The Flip Flop House's pivoting walls and ocean view
Pivoting walls offer ocean front views. (above(
People who live in glass houses...are very lucky if they live in houses like this!

Okay...this is perhaps one of the coolest hones I have seen in awhile.  Architect Dan Brunn was given free reign and $8 million dollars from a Los Angeles based couple to create this Venice Beach home.  The couple's only requirements were that there should be no brown in the house and they needed a place to hang their art and photography they have collected over the years.

Architect Brunn's solution was to create a house with louvered walls - pivoting walls!  These turning panels create wall space so that the couple's art could be displayed while also allowing for fantastic ocean front views!  The Flip Flop House name is inspired by the turning walls.

The house is tres modern (my way of saying ultra modern).  Sleek Terrazzo floors, shiny Valcucine white glass cabinets, stainless steel wrapped structural columns and tons and tons of floor to ceiling glass imported from Switzerland.  5700 square feet.  A modern wonder beach house!

Exterior of the modern Flip Flop House in Venice Beach, CA


Flip Flop House's louvered pivoting walls opened and closed
Side view of the home with the louvered walls that open and close. (above)


Louvered walls in the Flip Flop House and an ocean view in Venice Beach
Louvered walls allow art to displayed but then open to show off the fantastic ocean views. (above)

Modern family room with stainless steel columns, grey shag rug, and floor to ceiling windows in the Flip Flop House
Stainless steel columns and floor to ceiling windows in the family room. (above)

Modern family room in the Flip Flop House with glass flat front cabinetry around the television and grey floor
White glass modern flat front cabinetry surround the television in the family room (above)


Modern staircase in the Flip Flop House with glass rail and Terrazzo covered floor
Staircase has glass rail with Terrazzo covered floors

Modern white kitchen in the Flip Flop House with a black island

What do you think of this house? Would you want to live in a house with flip flopping walls?  I would!

Beautifully done by the architect!

Happy Monday!

xo
Coco


Photos:  New York Times; Dan Brunn

Monday, July 1, 2013

$24 MILLION DOLLAR MALIBU ESTATE - SEE THIS HOUSE

31134 Broad Beach ocean view brick patio malibu california real estate listing

East comes west with this home listed for sale on Broad Beach in Malibu - a bit of a Cape Cod feel right in a million dollar California neighborhood.  So, did you know that it costs $24 million dollars for a 4,889 square foot home right on the water on one of the most coveted beaches on the West Coast?

31134 Broad Beach Road was built in 1958 and designed by architect Gerard Colcord. This real estate listing from Prichett Rapf Realtors, features 4 bedrooms, 5.5 baths, 3 car garage, several outdoor living areas and 100 feet of beach front. The living room has hand hewn oak floors and the rustic country kitchen has a fireplace, copper sink, breakfast/dining area, and opens to an outdoor covered patio.  The home is gated.

Don't know whether the Cape Cod eclectic style is up my alley but the views certainly are!  Take a look.

home exterior brick pavers stone white siding traditional cape cod
The exterior of this Malibu, CA home looks like it should be set on Cape Code! (above)

malibu estate wood paneled living room fireplace real estate listing
The living room with light wood paneled walls and a huge fireplace (above)

The living room and dining room open up to a gorgeous view of the Pacific Ocean (above)

country eat in kitchen brick floors rustic island ocean water view
The rustic country kitchen has a brick floor!  What do you think of that?  (above)

guest bedroom full size bed headboard

Malibu outdoor covered patio fireplace teak furniture multi million dollar home real estate listing
The garden boasts several outdoor living areas including this covered patio with fireplaces and teak outdoor furniture. (above)

So what do you think of this multi million dollar listing?  Would you take it or leave it?  Even if it is not your style, could you work with it?

I would take it and then revamp.  Oh did I mention the listing price includes all of the furniture!  Hmmm...I think I would negotiate the furniture out of the deal...get rid of the wall to wall carpeting in the bedrooms and start from scratch with the decor.  I might however keep the brick floors in the kitchen.  Hmmm...what do you think?

Happy first day of July!  Happy Monday!

xo
Coco

P.S.  It was a gorgeous very hot weekend here in Los Angeles.  I spent a lot of time in Santa Monica at dear friends BN and SN's family beach house right on water - I was there both days...a little work lots of nice catching up with them and all their cuties.  Will share a photo of their very cool beach home that has an amazing eclectic international well traveled vibe maybe tomorrow here on the blog.  Anyhooo...on Saturday night, I captured this lovely sky just after sunset at my little tiny cottage in the Hollywood Hills.  It was a gorgeous night!

Summer sunset red sky Hollywood Hills Los Angeles California Nbaynadamas
Sunset at my little tiny cottage in the Hollywood Hills! (above)
P.P.S. As I write this blog post early this morning, it just started to rain outside!  What in the world?  Global warming.

P.P.P.S.  My favorite grammatically incorrect quote from last week is as follows "I is what is I is and I'm not changin'".  Makes me chuckle.  Do you know who said it? :-)

P.P.P.P.S.  Dropped off my mom at the airport on Saturday!  She is in Paris for the summer!  What a nice life.

P.P.P.P.P.S. Making last minute plans to go to Atlanta market in two weeks.  We are launching new COCOCOZY product and I have to be there!  Can't wait.  Will give you all details so you can stop by and say hi!

Photos: 31134 Broad Beach
Wednesday, January 2, 2013

BEACH COTTAGE COOL!

white stairs with wood trim, wicker chair, green sofa, brown leather bag with newspaper and purple scarf by Peter Dunham

I love this little beach house featured in this month's House Beautiful.   A house apparently transformed from an ordinary stucco into an open and airy space fitting for seaside living.  The house re-imagined by designer Peter Dunham.  He used lots of natural materials as accents throughout the home - wicker, rush, abaca and rope.  Fresh, bright, cheerful and accessible.  I wouldn't mind cozying up here!

airy living room with white sofas, blue and white striped chairs and a glass table by Peter Dunham


bright and cherry kitchen with assorted fruits and veggies by Peter Dunham

gorgeous dining room with leather sofa, accent lights and paintings by Peter Dunham

cozy family room with red sofas and a fireplace by Peter Dunham

bedroom with canopy bed, a striped sofa and gorgeous accent pillows by Peter Dunham

What do you think of this cute cottage?  Anything you like here.  I love the entry with the fretwork banister and I love the breakfast dining area with the banquette seating.

Happy New Year!

Happy Wednesday!

xo
Coco

P.S. Still in Beaver Creek.  My computer is not working again.  Have photos I will share with you when I get back today!

P.P.S.  Hope you had a fantastic New Year!
Tuesday, November 6, 2012

COCOCOZY EXCLUSIVE: SIMPLY ELEGANT CALIFORNIA LIVING ROOM!

All photos in this post by Coco of COCOCOZY
living room with dueling sofas with navy COCOCOZY linen pillows mixed and matched, an oval coffee table, floor length curtains and fireplace with a large mirror on it's mantel

Today I bring you a lovely Los Angeles living room owned by Samantha and Barry Nugent. Feel so lucky that they let me barge into their home and take photos.  "Barge" is the operative word here...because it is exactly what I did. (Mom don't read on...you would be appalled by my manners)

Last week, I all of a sudden decided that I wanted to take photos of nice rooms and homes. I like to take my own photos of homes, things, furniture and rooms. I need to do it more but of course like everyone else, life gets in the way and I get too busy.

The proper way to ask someone to do a photo shoot at their home is to call a few weeks (maybe in months) in advance, answer any questions they have, offer something nice in exchange.  On shoot day, it is customary to arrive on time, with some sort of nice offering (flowers, a candle anything) and to arrive with all of the proper equipment.

In this case, none of the above happened.

Last Wednesday, I emailed Samantha Nugent and simply asked..."May I please take pictures of your living room".   She so kindly said yes (immediately...so sweet).  And on Friday, during my lunch hour, I popped over to Samantha's house (I was almost 45 minutes late) with only by Canon Elph in hand (no fancy equipment or hostess gift).  Lucky for me Samantha is a good friend so she knows that I am generally nice and polite and well behaved (I think/hope)...but in any other world, I think my photo shoot session etiquette is clearly not the norm!

Anyhooo...onto this lovely home.

So Samantha (Sam) and Barry live with their three children in the tony area of Cheviot Hills - she is a former art dealer, he is a television executive.  Their house is a 1929 Spanish style house.  They are only the third family to occupy the charming space.  Back in 2010, the Nugents remodeled their home and living room. In early 2012, I was so honored that Sam and Barry decided to include my own COCOCOZY textiles (linen pillows) in their living room decor.


foyer with staircase with Spanish tiles and view into living room

COCO: When designing the living room...what was your goal?
SAMANTHA NUGENT(SAM): We loved the look of our living room, we wanted to keep the same look, only improve upon it. The windows that overlook the front lawn used to be french doors, with the glass to the floor. We changed them out and made them consistent in size with the rest of the windows in the room.

living room with arched ceiling and exposed beams, dueling sofas with COCOCOZY accent pillows, hard wood floor, fireplace with large mirror on mantel and floor length curtains

COCO: The arched ceiling...are the exposed beams original to the house?
SAM: The living room ceiling is original to the house. Actually, the painter simply put a shiny stain on the beams.

COCO: What are you most proud of about this house and the living room decor?
SAM: So many things! I love all of the natural light in our home, it feels light and pleasant in the daytime. Our home is very comfortable, I love to be home. On the flip side, it dresses up well for special occasions.

beige sofa with COCOCOZY accent pillows, oval glass table with metal legs on a woven rug. Behind it is a modern flower print and a small cabinet.
A modern flower print from artist Donald Baechler hangs on the Nugent's living room wall. (above and below)

Close up of Donald Baechler's flower print

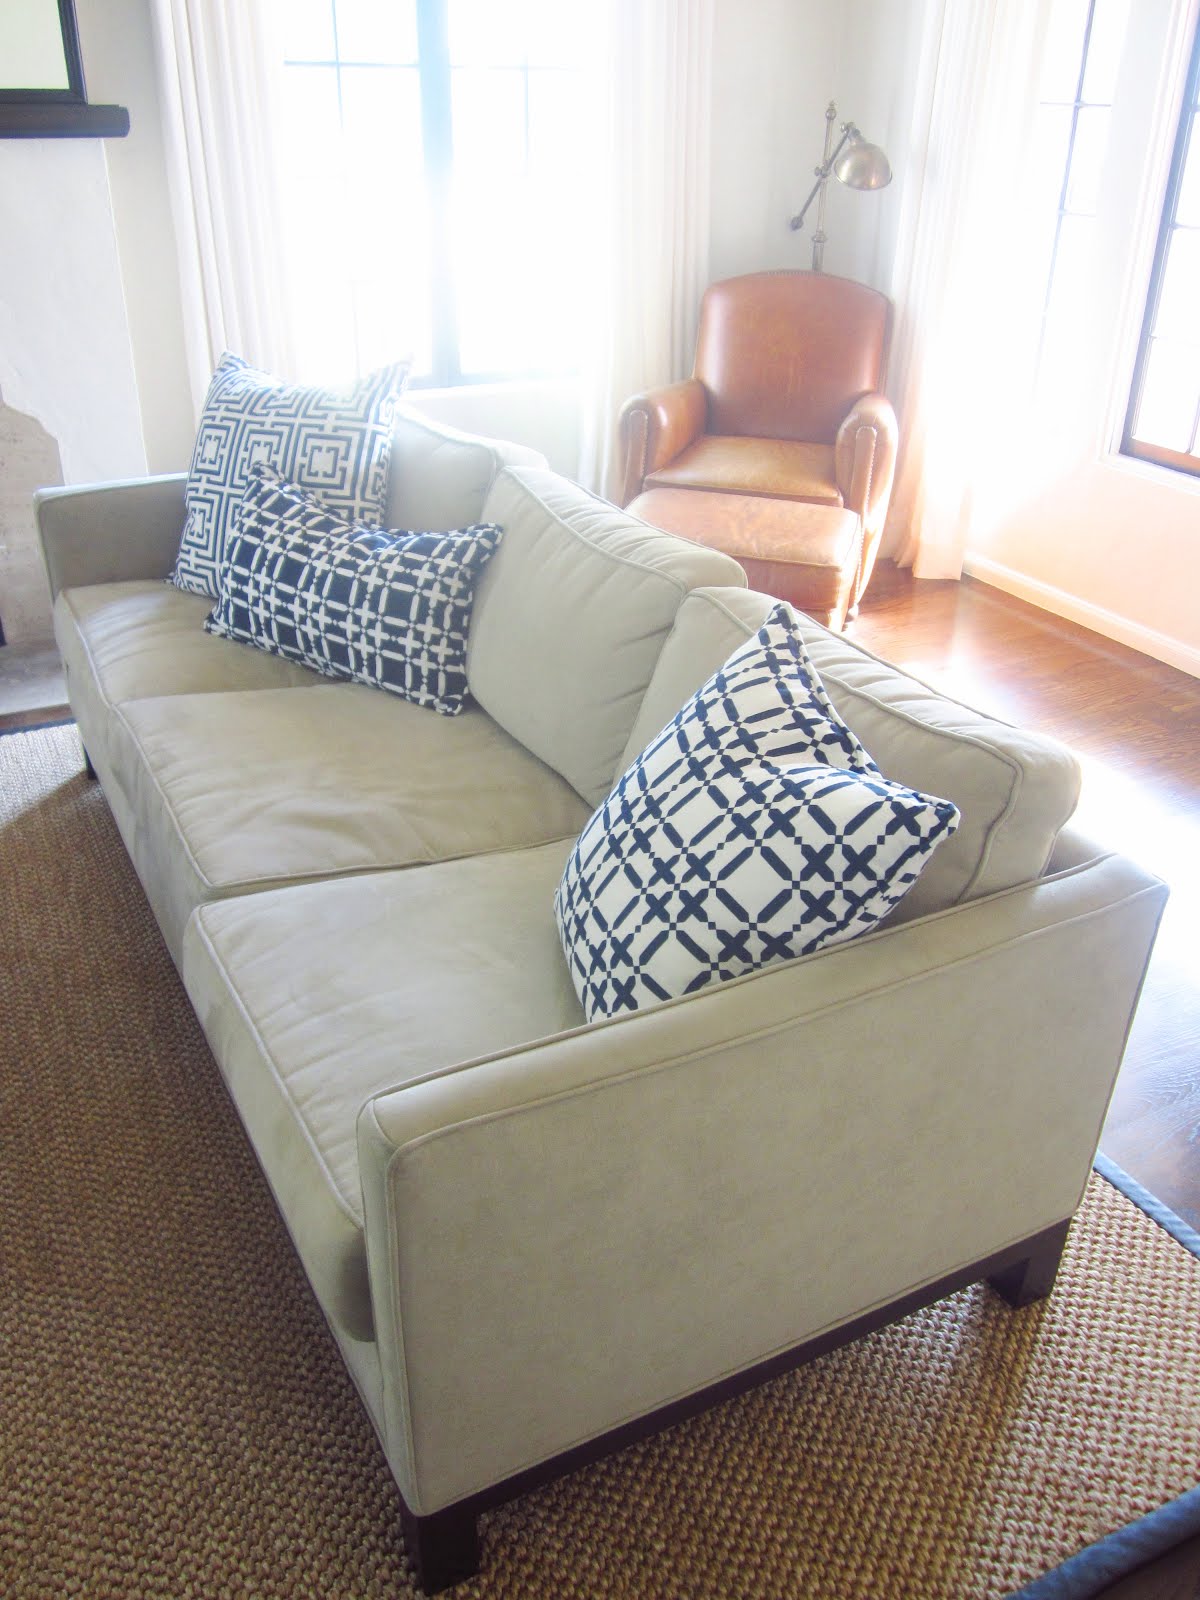
mix and match COCOCOZY pillows on the living rooms neutral dueling sofas
Navy COCOCOZY linen pillows are mixed an matched on the living rooms neutral dueling sofas. (above)

warm leather club chair and brass flower lamp in the corner of the living room
A leather club chair and brass flower lamp and perfectly placed in a sun soaked corner of the living room. (above)


fireplace with Batchelder tiles with two candles and a large mirror on the mantel
An original fireplace complete with coveted Batchelder tiles. (above)


Glass hurricane on a fireplace mantel
Simple glass hurricanes dress up the fireplace mantel. (above)

Navy COCOZY Logo and COCOCOZY Plaid Solid pillows on a neutral sofa
COCOCOZY patterns add a some visual texture - COCOCOZY Logo and  COCOCOZY Plaid Solid linen pillows! (above)

living room with arched ceiling, neutral dueling sofas, a glass oval table, COCOCOZY pillows and wood floors
In the left hand upper corner...notice the yellow box...it is art! A set of Andy Warhol's Interview Magazine, Volume 1: The Best of the First Decade 1969-1979. (above)

staircase with Spanish style tiles
The home is filled with original details including this fantastic staircase with Spanish style tiles that leads to the second floor. (above)

I love this living room. Simple, elegant, comfortable...easy on the eye. I love the barrel vaulted ceilings with exposed beams too. Beautifully done Samantha and Barry! Thank you for letting me barge in!  Thank you!!!! xo

It is always so cool for me to see COCOCOZY pillows in any space...so this post is personally exciting to me!

Happy Tuesday!

xo
Coco

P.S. On her remodel, Samantha worked with architect Tom Newman and contractor Gregory Greenwood. These guys are the best in town!

P.P.S.  Remember to vote today! I voted!  I went down to my polling place at about 6:40am.  My plan was to roll out of bed, splash some water on my face, put on a big sweater, drive all of a few blocks to the polling place (I am a native Los Angelenos...I drive everywhere), miss the lines, vote in this very important election, get back in my car and go home and get dressed for work.  Well, I didn't read the sample ballot that clearly says the polling place opened at 7am.  So there I stood, for 20 minutes, looking like a clown in pajamas and hair sticking up, waiting with a bunch of people who I don't know but who live in my neighborhood in the Hollywood Hills.  Note, my neighbors were all neatly dressed and knew that the polls didn't open until 7a. Needless to say, I made no small talk and literally ran to my car after I voted.  Tahdah...!  Anyhooo...more important things at stake today than my poor choice in polling place wardrobe!  Make sure to get out and vote please!

P.P.P.S.  Also remember to follow COCOCOZY on Bloglovin' too! If you don't know what Bloglovin' is, check out my post from yesterday!

All photos in this post by Coco of COCOCOZY