Manufacturer of dining, living, home office and bedroom Furniture and Interior.

Showing posts with label bath and bathroom. Show all posts
Monday, August 19, 2013

ALL WASHED UP - FLOOR TO CEILING BATHROOM TILE - THIS OR THAT

Black and white marble floor to ceiling bathroom tile and a small robot

 Who doesn't love a bathroom bathed in tile?  If you are out there, raise your hand.  I'd like to hear why not.  Don't be shy.  You might have good reason.  For me, if done right, a fully tiled bath can be quite beautiful.

I love the idea of making a dramatic design statement with tile.  Covering a bath area in tile from floor to ceiling.  Creating a room with a uniform interesting surface.  The look can make any bath feel like one big wet room.  I like.

Okay...here are two baths...fully tiled from head to toe...which of these two looks do you like better?  The bold and brash black and white marble tile bath above OR the showering room with arched ceiling, white porcelain tile with dark black grout?  Yoohooo...which one?

White bathroom floor to ceiling marble tiles arched ceiling

I think I would pick the first bath...much to even my surprise.  I think it would be cool to do one smaller bathroom in this look.

Which do you like best?  Do tell in the comments below!

Happy Monday!

xo
Coco

P.S.  Am in NYC for a few days.  Visiting with best of friend AM and her hubby JE and their kids.  AM, her kids, her friend AHC and I drove out to the Hamptons this weekend - JE had to stay behind to work.  Of course was a thrill to get to spend time with AM...and also have known AHC for years and enjoyed road tripping out the Hamptons with him too.  AM, her family and AHC have rented a barn house in Watermill for the summer.  A rickety cool old house filled with vintage farm themed  collectibles.  It is kind of cool and very spooky at the same time.  Anyhooo...I took this photo below through some vintage pressed metal item hanging on the window overlooking the pool.  That is AM in silhouette!  I'll post a few more photos of the house itself on COCOCOZY Instagram...so make sure to follow me on Instagram @COCOCOZY!

Vintage pressed metal window covering
Abstract photo overlooking the pool at best of friend AM's house in the Hamptons (above)
P.P.S. Today among other things I plan on stopping by the NY Now trade show.  I have a few collections of COCOCOZY home furnishings showing there including my new line of embroidered COCOCOZY Pillows and COCOCOZY Bedding.  So excited to see my designs on display!

Red and blue COCOCOZY embroidered linen pillows from Peking Handicraft
My new COCOCOZY embroidered linen pillow line from Peking Handicraft will be launched at NYNow trade show this week in NYC! (above)

P.P.P.S. I got a press pass this time for the NY Now trade show so I could freely take photos of cool market items I find to share with you!  Here is the bad news...my Canon Elph broke over the weekend!  I took it to the beach with AHC one day...left it face down in the sand while watching him take an afternoon swim and now it doesn't work....ARRRRRGGGHHHHH!  Once again...a critical moment in my life as a blogger and I don't have a camera!  Oy va voy va voy.

P.P.P.P.S.  Am looking forward to seeing some cool things at market ...even though I do not have a camera.  Especially love stopping by the Made Goods booth at these shows.  They make so many cool furniture pieces and home accessories.  I saw these cute boxes covered in tribal cloth from the Philippines in Atlanta...love them...hope to see more from the Made Goods guys today!

Made Goods green, blue and white upholstered boxes
Emily green blue and white  upholstered decorative boxes I spotted at the Made Goods showroom in Atlanta...love! (above)

P.P.P.P.P.S.  Remember to weigh in on which bath you like the best!

Photos: Unknown source (please let me know if you know the source of the black white marble bath); Jonas Ingerstedt; Coco of COCOCOZY

Monday, June 3, 2013

BATHROOM MIRRORS LOOKING GOOD

black carved arch mirror bath bathroom sink vanity basin subway tile Nbaynadamas

I like a nice framed mirror above a bathroom sink.  An easy way to update a bathroom and change the look.    Lots of great unique mirror options means you can customize your bath decor without too much hassle.  I would opt for a framed mirror over the frameless hardware store version. Do you agree?

his her bathroom sink oval mirrors basin marble white tile black baseboard

bath bathroom sink mirror black square subway tile marble counter

round mirror penny round mosaic tile bathroom bath nautical industrial sconces sink

Option #1 

Option #2

Option #3

Option #4
Okay, my faves above are the simple round mirrors and the Moroccan style mirror.  Any you like?  Do tell!

Happy Monday!

xo
Coco

Photos: Per Gunnarsson; Philip Gorrivan; Abbot Moon Design

Monday, November 26, 2012

THIS OR THAT: THE BLACK & WHITE BATHROOM!

Jessica Lagrange's black and white tiled bath tub and white towel holder stand
Bath 1 - Love the use of black accent tile laid in a graphic pattern in this small white bath. (above)

I am obsessed with all things black and white lately. Don't know why...but I am. I love the idea of using the color combination in a bathroom. A predominately white bath using with touches of black.  Perfection.  Clean. Simple. Stylish.

So today I bring you the black & white bath...and you decide which one you like best...THIS OR THAT?

russell groves's black and white bathroom with black and white striped tile floor, two pedestal sinks and long mirror with white paneled wall with black dividers
Bath 2 - Love the stripe black and white marble floor and the narrow pencil black highlight tiles used on the wall in this modern bath (above and below)

white freestanding tube in russell groves's black and white bathroom

michael mundy's black and white bathroom with white freestanding tub, black lacquer trimed door,  glossy brass faucet pulls, and carrara marble floors, walls and counters
Bath 3 - High gloss black paint is used on doors and window trim to contrast against the elegant white marble in this classic bath. (above)

mcintyre bills' black white bathroom bath with black tiles on the floor, black and white subway tiles on the walls, a white freestanding tub with white shower curtain and a white pedestal sink
Bath 4 - Half black, half white...polished subway tiles create a two toned look here. (above)
So which of these baths do you like best?  I am gravitating towards Bath 3.  Which do you prefer?  Please weigh in on the comments below!

Happy Monday!

xo
Coco

P.S. Hope you had a fantastic long weekend.  I did. Thanksgiving was great.  Loved seeing family.  Then I managed to get a little COCOCOZY work done too (had to apply for a patent and register several copyrights for my new 2013 designs...I know...the lawyer in me came out this weekend).  I saw some friends. And, I also got some rest and relaxation in too.  A great weekend really!

P.P.S.  Now the countdown begins...Christmas is right around the corner!!!

Photos: Jessica La Grange; Veranda; Michael Mundy; McIntyre Bills
Monday, November 19, 2012

SEE THIS HOUSE: A MYSTERIOUS $43 MILLION DOLLAR NEWPORT BEACH MANSION!

Exterior of french limestone mansion on harbor island in newport beach California with a lawn, backyard, an ocean view and two round sculptures
A $43 million dollar waterfront home on Harbor Island, in Newport Beach. (above)

Don't know much about this property except the price tag. It is a real estate mystery of sorts.  A multi million dollar home listed by Sotheby's International Realty...on tiny Harbor Island in Newport Beach.

I was so curious about the home that I went as far as to call Sotheby's to find out more information. I was told in the friendliest way possible that information would only be shared with people who were "serious" about purchasing the property.  Well I am "serious" to an extent!  Hello?  "Serious" about knowing more.  Would need to come up with just a few million extra dollars in order to really consider buying it.  Hmmm...note to self...find extra millions (43 to be exact) so you can be a "serious" potential buyer and find out more about this home that is listed for sale...

Anyhooo...what I do know is that the house is that it is a new home (I think), the website says it is "re-designed French limestone clad", they also call it "turnkey Neoclassic", in a gated community, with 300 feet of water frontage.  I don't know anything else...but I do wonder how many bedrooms, baths, square footage, or any details really...if someone happens to know, please chime in!

So in today's SEE THIS HOUSE, I bring you a mystery home right in sunny Southern California!  I want to know what you think!

living room in an waterfront home on Harbor Island, in Newport Beach with an ocean view, french doors, dark wood floors, dueling modern white and brown sofas, white floor length curtains, a large square coffee table, and a small chandelier
Dueling modern white and brown sofas face off in a the formal living room with its stunning water views and wrap around arched French doors. (above)

Den in a mansion on Harbor Island, in Newport Beach with french doors, gray floor length curtains, a large purple rug, gray coffee table, gray sofa and a large marble fireplace
The den. (above)

home office with dark wood paneling, brown brass chandelier, wooden desk and two brown armchairs
Home office/library with paneled walls and fireplace. (above)

dining room with view of the sunset over the ocean, three crystal chandelier light fixtures, a long dark table with leather seats
A formal dining room features an amazing view of the water through French doors. (above)
modern kitchen with large square slate tiling, sleek dark wood cabinets, a stainless steel hood and blacksplash cover
A very modern kitchen with large square slate tile flooring, sleek European wood cabinets and a stunning stainless hood and backsplash over the cook top. (above)

foyer with marble floors and staircase, and a chandelier light
The foyer is all white with marble floors and stairs. (above)

master bedroom with an ocean view,  floor length light purple curtains, french doors, a round glass table, a white sofa and a white bed
More French doors offering water views in the master bedroom. (above)

master bathroom with marble floor, mirrored cabinets and drawers, crystal chandelier, french doors and skylight
Mirrored vanity cabinets, white Carrara marble floors and a chandelier all add to the sparkle in the master bathroom. (above) 

exterior of a french limestone mansion on harbor island in newport beach with a lawn, flag pole, outdoor table and deck chair

So, would you take it or leave it?  If someone gave you the $43 million to purchase this home (and not buy other stuff with the money)...would you?  Or would you turn up your nose and stay put in your own house?  I would take it.  Would be a bit of commute up to work in Los Angeles and also to COCOCOZY HQ in Beverly Hills. I'd also be over an hour and a half from family and friends...but I would suffer through the traffic (whoa is me) and take this home if it were offered up!  Oh, I would need an extra million to work on the decor...so "someone" would have to give me $44 million to seal the deal!

Please weigh in.  Is this mystery house your cup of tea?

Happy Monday!

xo
Coco

P.S.  COCOCOZY New Collection #2 - Okay...besides the bedding collection, I am launching a new collection in a whole other area of home furnishings in 2013.  I am not allowed to talk about that deal yet...but I can say that I saw our first samples over the weekend and am so so thrilled.  TW sent me an email with the photos and it was so exciting to see an idea that we've been working on all year come to fruition.  Also, equally exciting was seeing designs that I dreamed up becoming something other than fabric.  Can't wait to share with you.

P.P.S.  COCOCOZY HQ Chandelier (blurry photo warning) -   Here is a blurry close up of the chandelier that went up in COCOCOZY headquarters on Friday.  It looks so cute in context and a little strange just as a blurry close up taken with my phone. I love this chandelier though.  We ordered it about a month ago, got it last Tuesday and by Friday it was hung.  I am not showing the whole tiny tiny office yet (all 350 square feet of it).  But of course, I am debating...should I share photos here of the entire COCOCOZY headquarters office as a work in progress? Should I?  Or should I wait until the office is completely tricked out and fully decorated?  We are almost there.  The finishing touches will go on in the next couple of weeks.  I am hoping to have a small open house or two in our SMALL SMALL office in December.  I should wait for a big reveal.  Right?  Help. Hard for me to keep any secrets.

lightbud chandelier in COCOCOZY HQ
A blurry photo of the chandelier that just went up in COCOCOZY HQ offices last week. (above)

P.P.P.S.  Went to a fun party at the Roosevelt Hotel on Saturday night, in a beautiful bungalow off of the pool...I put a picture on COCOCOZY Twitter and COCOCOZY Instagram showing the scene at the pool on a rainy night.  It was fun to hang out with KG.

P.P.P.P.S. So excited for Thanksgiving. Looking forward to seeing family. We're doing it at my mom's house. I am responsible for pies. Was supposed to practice making my homemade pie crust this weekend. I didn't. Uh oh.

P.P.P.P.P.S. Happy Monday!

Friday, September 7, 2012

FARMHOUSE FANTASTIC!

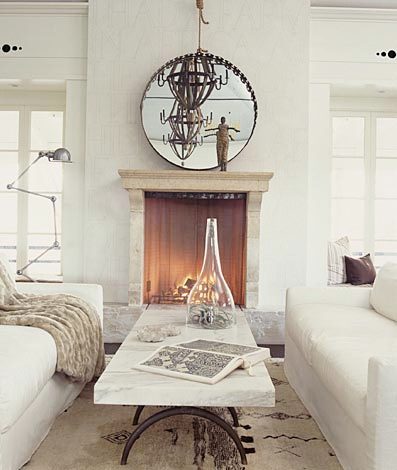
living room with dueling sofas, a marble top coffee table separating them, a fireplace with a round mirror on the mantel reflecting a metal chandelier

I want this farmhouse.  I do.

I've never really been a country sort of girl I don't think. However, I would love to have a wonderful second home outside of the hustle and bustle of the city...a getaway of sorts.  A beautiful little home in a bucolic setting...with even a few animals (horses) milling about hither and thither.

I like this idea.

If I had a farm, I'd want this one.  A very chic farmhouse indeed.

Something very "controlled rustic"about this design.  And I like it.


living room with dueling sofas, a marble top coffee table separating them, a fireplace with a round mirror on the mantel, metal chandelier, built in bookcase and cabinets with a sliding ladder to reach higher shelves
I love the way the way ropes are used to hang the chandelier and the mirror above the fireplace mantel. (above)

kitchen with a marble slab range hood cover, subway tile backsplash, black drawer pulls, an industrial stool and a wood island
A marble slab range hood cover, subway tile backsplash, black drawer pulls, an industrial stool and a wood island that looks like a traditional dresser or cabinet make for an eclectic country chic kitchen. (above)

white attic bedroom with exposed beams and a dark wood side table
A wonderful white attic bedroom with sloped ceilings makes things feel oh so cozy. (above)

master bathroom with mosaic tiles, a claw foot stand alone tub and floor to ceiling white subway tiles
Love the hexagon mosaic tiles on the floor, the claw foot stand alone tub and the floor to ceiling white subway tiles in the master bath! (above)
What do you think of this farmhouse?  Like or dislike?  What might you add?  What might you keep exactly as is.

I would take it as is...I might throw in a COCOCOZY pillow or two here and there but other than that I have my bags packed and am ready to move in!

Happy Friday!

xo
Coco


Photos: Erin Martin Design
Friday, June 29, 2012

THIS OR THAT: DROP IN VS. FREESTANDING TUB!

bathroom with freestanding tube
A well appointed traditional bath with freestanding tub, light blue and gray floral wallpaper and roman shades trimed in gray! (above)

I like pondering dilemmas that I have no business pondering here on the blog.  I have the smallest bath in my tiny tiny cottage in the Hollywood Hills..no room for anything really.  What I would really like is an expansive bath with room for a separate tub and shower, a vanity and so much more.  Since I can't have those things right now...I must dream and wonder...if I did have the bathroom space...what would I do with it?

Soooo...here are two bathtub situations...one is a freestanding (standalone) tub in white that sits on a pedestal of sorts...the other, below, is a drop in tub that is literally dropped into a wood frame with paneling on the outside.

Hmmm...which one...which one...?  That is the questions in today's THIS OR THAT?

bathroom with drop in tub
A drop in tub with a panelled front right under a picture window in a cute bathroom. (above)
So dear readers...which of these two bathtubs do you prefer?  The freestanding or the drop in?  What do you have in your house...does it work for you?

Please do tell.

Happy Friday!

xo
Coco


Photos: Muse Interiors; Sang An Photography

Wednesday, June 6, 2012

SEE THIS HOUSE: STABLE STYLE!

exterior of a stable turned into a house

Okay...so if you read the blog regularly you've heard me mention that years ago I rode horses. I loved riding. Before work and on the weekends around 4 times a week, I would get up early early, put on my riding boots and pants, get down to the stable, tack up my horse (I leased a horse...I know...who knew you could lease and animal) and would spend an hour or so trotting, cantering and walking in circles. I stopped riding because I fell off the horse (not a proverb) and got back on (like you are supposed to) but then was a terrified wreck every time I rode after that minor fall. I still love horses and everything to do with riding.  I especially loved going down to the barn and spending time with the horse before and after the ride. Don't get me wrong...am not one of those total animal people...I happen to have a dog (Mr. Boo) and I rode a leased horse for 5 years (Kip) but that is it - so it is a bit out of character for me to be doing the animal talk thing. I did like the whole horse culture though with the stables, the barn, the idea of a simpler life in the country ( I had to do a lot of imagining about that life while riding because I worked out with the horse at the Los Angeles Equestrian Center which is so far from the country and right on the side of a major freeway).

Anyhoooo...enough already with me waxing on and on and on and on and on about horses, me riding blah blah blah.

The point of the rambling does indeed tie into today's post.

Today I bring you a converted stable as the featured house in SEE THIS HOUSE. It is in Sweden. A converted stable or barn.

I like this home...modern and country classic at the same time. I also think the brick floors are kind of interesting...don't know if I could live with them on a day to day basis but the floors certainly work in a home that was once a horse stable. Take a look and let me know what you think!

living room inside a converted barn features brick floors, wood ceilings, exposed beams, and a modern fireplace mantel
The living room inside a converted barn features brick floors, wood ceilings and a modern fireplace mantel. (above)

Metal cafe chairs with furry modern cushions surround a traditional white farmhouse table in the home's dining area which also as a chandelier and white glass door cabinet
Metal cafe chairs with furry modern cushions surround a traditional white farmhouse table in the home's dining area. (above)

open kitchen dining area space is all white with black granite counters and appliances and a brick floor
The open kitchen dining area space is all white with black granite counters and appliances and that brick floor. (above)

gas range in the kitchen in black with a white tile backsplash
The gas range is in black with a white tile backsplash.  Stove from Smeg. (above)

master bedroom with wood floors, large windows and a crystal chandelier over a corner converted into a reading area with a cozy armchair and small table
Here's where the brick floors end...the master bedroom is on the first floor too but has wood floors, nice windows, lots of light and a little crystal chandelier over a reading area. (above)


Bathroom with cement Moroccan tile floor, the shower is not enclosed and the floor is continuous throughout the bathroom
Okay...I like the cement Moroccan tile floor in the bathroom.  Notice the shower is not enclosed and the floor is continuous throughout the bath!  Love this. (above)


guest room with sloped ceilings, plaid pillows, vintage tricycle and two leather chairs
I'd be happy to stay in this light guest bedroom with it's sloped ceilings and it's plaid pillows. (above and below)

close up of plaid pillow case and wood panel container converted into a nightstand

What do you think of this stable converted into a home? Like or dislike? Is it too quaint for you or could you live in this style home? Please weigh in!

Happy Wednesday!

xo
Coco

P.S. Giving - Hmmm...pondering a COCOCOZY Collection giveaway here on the blog or on COCOCOZY Pinterest or COCOCOZY Twitter or something. I started the COCOCOZY Home Furnishings collection 1 year and 5 months ago. It has been quite a ride, we're still hard at work and have so much growing to do...but lots has happened in the last year including having dozens of stores pick up the collection and I have some exciting announcements to make regarding some partnerships later this year.

P.P.S. Giveaway? - So now am pondering a possible giveaway for either this week or next Monday (so much for having a clear plan as I think out loud here on the blog). As a thanks for you all being so supportive over the course of the last year and half, I would like to do a little giving back both to readers and why not help out a charity too. Let's see...is this too complicated...you tell me? Am thinking of giving away two COCOCOZY Throws here on the blog (or to Pinterest followers or something) and then separately but in the same spirit of giving also donating the retail value of two throws to one of my favorite charities listed here on the left. I wish I could give away more...but am still a small business...but want to say thanks to you readers and wanted to give back to others in general. Too complicated? I know...but I feel like giving and why not give readers a chance to get a throw and then give a little help to a charity. They are kind of unrelated but I figure if I give away something to you all, I should also give back to my community too. Make sense? Or no? Be honest. Are there any throws you just covet...and that I should make as one of two throws?

P.P.P.S.  I should start a weekly star siting segment on the blog...this past weekend I saw actor Mark Wahlberg in the vitamin section at Whole Foods.  Not that you care...but thought I would share.

P.P.P.P.S. Anyhoo...happy Wednesday again. Appreciate you all so much.


Photos: Hus o Hem
Tuesday, May 15, 2012

SEE THIS HOUSE: A CANADIAN HOME WITH A BIT OF FRENCH STYLE!

Foyer with grand staircase, a round dark wood table and marble mosaic tiles

I like this Vancouver home. It is the home of Canadian interior designer Effie Genovese according to the feature in Style at Home magazine.

Effie apparently lived in Paris for 10 years before moving to Vancouver. So her home is a hint of Paris, a hint of modern and a hint of traditional all rolled into one.

Take a look at it in today's SEE THIS HOUSE!

Exterior of Effie Genovese's house

glossy black front door, marble mosaic tiles and a high back neutral chair with dark legs
Love this entry with the glossy black front door and the marble mosaic tiles.  Paris is known for its fabulous doors...this one would fit right in! (above)

living room with French doors, a neutral sofa with blue accent pillows, a fireplace with molded mantel with a round mirror above it, a Louis XIV chair and a dark wood coffee table

white kitchen with island with dark wood cabinets, reclaimed wood chairs and stone backsplash

Home office in the kitchen with cabinets, a rolling chair and a white desk facing a window
Love the idea of a desk in the kitchen...cook, work, eat...cook, work, eat...repeat! (above)

Bedroom with grey walls, an ottoman at the foot of the bed, a nightstand with a wall mounted light and an armchair
The bedroom has a soothing vibe with gray walls and french inspired armchair and bench. (above)

bathroom with stand in tub, marble floors and a large encasement window
Dream bathroom! (above)

garden with the crushed gravel path
Of all of the places in the house the garden with the crushed gravel reminds me most of Paris...the Luxembourg gardens perhaps! (above)

what do you think of this home? Like or dislike? Any room you would transport to your home as is? I like the foyer...love marble mosaic tiles! Let me know what you like.

Happpy Tuesday!

xo
Coco

P.S. I promised you a story and photos about the party at Jasper, uber interior designer Michael Smith's grand showroom...but I just looked at my photos and they are all really dark AND blurry - oy va voy! I was able to salvage one photo below. Anyhooo...attended the festive event with friend JH who was visiting from South Carolina. It was fun bopping around the party and being in such a chic showroom. We had a very nice chat with Michael Smith and his lovely partner James Costos. Since JH had just attended the Obama/Clooney event and as it turns out Michael had decorated George Clooney's Los Angeles area home, JH and Michael had a lot to talk about. We also saw Joe Lucas owner of the fantastic Harbinger showroom there...he is friends with Michael because he once worked with Michael Smith Inc as a designer years ago. Joe was so nice...he helped JH after a person named Angela from Veranda magazine accidentally dropped a glass on the ground and a tiny tiny tiny chard flew into JH's leg. Joe came to the rescue - our hero! Angela from Veranda was so sorry for dropping the glass...she was so sweet and escorted us to the ladies room to help JH. JH is 100% fine...just a small small nick but it was kind of amusing that of all people, JH was the center of a little mishap at the posh Michael Smith showroom! Here's a look at the party:

Inside the Michael Smith showroom, Jasper, last Friday evening. (above)

P.P.S. Saw all of the usual L.A. designers at the party but also ran into Brooke & Steve Giannetti. Brooke has a store here in Brentwood, she is an interior designer, she just wrote a book and has a great blog named Velvet & Linen. I pop over to her blog from time to time for inspiration. I recognized her and introduced myself...that was fun meeting her in person.

P.P.P.S. Had a bizarre day on Sunday. Was supposed to meet my mom for Mother's Day but then my dog, Mr. Boo, got sick (I thought he ate gopher repellent that the gardener put in the garden) so I had to rush him to the emergency room. On the way down Nichols Canyon with a sick Mr. Boo, a lady was walking a black pig (I kid you not). I waited for 3 hours at the vet emergency room and a lady in a yellow Hummer drives up and rushes in with a possum who just ate rat poison...she demanded vitamin K which is the antidote for rat poison (who knew), she was refused service because she had a wild animal...she stormed out. Then a young boy and mother walked in...they were clutching a cat that I thought was sick, turns out they found the cat and were getting it scanned for a chip, the receptionist scanned the cat, found the owner, the owner came, the little boy cried because he didn't want to let the cat go, the owner gave the little boy $20. Turns out Mr. Boo is fine...he didn't eat anything bad he was just acting funny and then at 3:30pm I finally met my mom for Mother's Day. Hmmm...strange...right?

Photos: Style at Home; Coco of COCOCOZY