Manufacturer of dining, living, home office and bedroom Furniture and Interior.

Showing posts with label home remodel. Show all posts
Tuesday, January 22, 2013

COCOCOZY COLLECTION 2013 CATALOG PREVIEW!

2013 COCOCOZY Catalog volume 1 cover
COCOCOZY Catalog cover page

So here are the first few pages of the COCOCOZY COLLECTION 2013 Catalog Vol. 1.

Am very excited.  The actual catalogs should be ready today for pick up.

We worked with a special ops team of consultants on this project! The team includes fantastic graphic designer EF and fab photographer Hugh Hamilton.  COCOCOZY assistant JW also helped me out on shoot day with styling and just last week with some last minute edits.

Also, here is the first glimpse of the COCOCOZY Light collection.  A new collection of pillows I am adding into the mix this year.  The designs are more playful than my classic luxury linen line of pillows; the pillows are made in the U.S. from imported cotton; very simple relaxed knife edge construction; down inserts included; and the price point is about half the price than our luxury linen line.  It will be in stores around the country starting this spring and will be available on our site soon.

I'll be debuting COCOCOZY Light, the COCOCOZY Rug Collection and so much more at the New York International Gift Fair starting this Sunday.  I leave for NYC on Thursday...booth set up Friday and Saturday and on Sunday the trade show begins.

CM who runs all things operations at COCOCOZY will be flying in to NYC with me to help show the collection to buyers.  NY based interior designer MK will round out the team.  It is a lot of hard work for about 6 days...but we'll get it done!

The COCOCOZY Collection has now been around for 2 years and this marks my 5th time at this home furnishings trade show.  Am so excited.  I am happy to report that I am still having a blast trying to navigate and learn about home textiles, furniture and design all while still enjoying what I do in my real life as a business executive in an unrelated field.  It has been a roller coaster of mishaps and mistakes and literal and figurative pratfalls....but I've tripped and tumbled my way here...with of course a wonderful support team and fantastic friends (like best of friends AM, FF, NS, AT, A.Ro. and more) and of course my wonderful family (mom, sis DS and supportive extended family SS, RM, MA, AJ, LB, MP, JG).

Will give you a bit of advice (not that you asked for it)...but if you have an idea, a dream, or passion...go for it.  Really.  It is scary and exciting and exhilarating and thrilling and terrifying all at the same time...but well worth it.

I will be announcing one more partnership tomorrow too by the way...  Another new line for COCOCOZY!  Spent much of 2012 working with partners on these new collections so it will be fun to finally chatter about all of them.

In the meantime, please take a look at these first few pages and COCOCOZY Light and tell me what you think.

Nbaynadamas Classics Collection catalog photo

Introducing COCOCOZY LIGHT catalog photo


COCOCOZY Light pillows on a white sofa catalog photo

COCOCOZY Light pillow patterns in black

COCOCOZY Light pillow patterns in blue

Happy Tuesday!

xo
Coco

P.S.  Last Friday, I had a great lunch with my fantastic agents HM and SM.  They work for a posh Hollywood talent agency.  It was so nice catching up with them and hearing about their world.  They swung by the COCOCOZY HQ in Beverly Hills for a quick visit too.  I warned them several times over that our offices were SO small and in a shabby little building.  They were very gracious but I know in the back of their minds they were thinking "Wow, this really IS small!".  LOL!

P.P.S.  In the middle of the chaos of getting ready for the fair and working at my regular job, demolition  and construction continue at my little tiny cottage in the Hollywood Hills.  So many choices to make during this mini renovation...wood floors, new doors, heaters etc.  My contractor KM and his team are right on schedule but unfortunately I am not.  KM sends me regular texts reminding me about all of the decisions I have to make.  Slightly challenging...but doable. My dear mother also keeps calling me to check in on the progress of the remodel (by the way, what is the difference between remodeling and renovating...not sure). And of course my dear sweet sis DS who I've been staying with while I am without a home is most invested on the project's progress. Last night over a dinner of take out Mr. Chow, I informed her it could be another month or 6 weeks of me staying with her. Poor sis DS...she got two surprise roommates for Christmas (me and dog Mr. Boo)! I owe her a big present at the end of all of this!

P.P.P.S. I went to my house this weekend to see how things were going with the construction. I also had to move the last bits of furniture and my paintings to my storage unit early Saturday morning.  Here are some shots of my bedroom with the walls completely removed.  Noticed there seemed to be some sort of window framed out behind the walls.  Interesting!

Coco's house with the walls ripped out
My bedroom and house under construction. (above and below)

Coco's remodeling progress-debris all over the fllor

P.P.P.P.S.  Engineered wood v. solid wood debate - So have been bopping back and forth from one wood place to another...trying to figure out what kind of floors to use.  My contractor KM says that because my house is right up against a hillside and there is potential for moisture, I should do engineered wood.  I brought home at least 20 samples over the weekend.  Am not sure about the whole idea.  Just heard from my good friend JLF's wood floor installer guy yesterday and he says he can install 6" wide white oak solid wood floors and stain to any color.  Help...what should I do?

P.P.P.P.P.S.  So excited to see best of friend AM in New York.  I'll stay with her and her sweet hubby JE and their two adorable kids.  TE is also coming to NY so that he can see the COCOCOZY gift show booth.  We'll stay at the Bowery Hotel while he's in town for a few days.

P.P.P.P.P.P.S.  NYC Saturday Night Dinner - Also looking forward to dinner on Saturday night with the Capel Rugs executive team.  Will be fun to celebrate the launch of the COCOCOZY Rug Collection with fab VP/Creative Director Tami Watras and the oh so wonderful Capel Rugs President John Magee!   Made a reservation at Gemma which is next door to the Bowery.  Anyone else have any must go to NYC restaurant suggestions?

P.P.P.P.P.P.P.S.  Hope you had a great Martin Luther King holiday and Inauguration Day yesterday!  Hope you have a great week ahead!

P.P.P.P.P.P.P.P.S. One last thing...please remember to come see me at the New York International Gift Fair. I'd love to say hi. COCOCOZY is booth #7919 on the lower floor of the Javits Center starting this upcoming Sunday! It is always so much fun for me to meet you all. So please please please come by and say hi!


Wednesday, April 6, 2011

SEE THIS HOUSE: A MODERN COTTAGE REFURB ON THE EAST SIDE OF TOWN!

Living room in a cottage with dark wood floor, yellow settees, a taupe armchair, a painted black chest and a Turkish rug

Thank goodness for Courtney Poulos of Brock Real Estate and UrbRefurb blog here in Los Angeles. Courtney sent me photos of this fab modern cottage listing she is just putting on the market on the east side of Los Angeles in an area called Highland Park.

This darling 1922 home was recently refurbished by Steve Jones of Better Shelter. It is now on the market for $479,000. It has 3 bedrooms, 3 baths in 1482 square feet.

Courtney describes the remodel/decor style of this little house as "... "modern cottage" - thrift store, bohemian, eclectic". (Meanwhile...I call this house "little" when I should actually say "mansion in comparison to my tiny tiny cottage in the Hollywood Hills"...makes me feel better to call something else little I guess...denial...anyhooooooooooo.....)

Really cute...really well done...the black and white retro bathrooms are perfection...the dark wood floors work too...and I really love the eclectic chic style of all of the furniture and accessories.

Take a look!

Front door of a modern cottage with stain glass detailing

Alternative view of the living room in a cottage with dark wood floor, yellow settees, a taupe armchair, a black writing desk, a vintage chest holding a piece of polished wood, two Turkish rugs and a wooden chest of drawers with sculptures of the female figure, and a red leather armchair

Close up of the black writing desk, wood chest of drawers and the sculptures in the living room in a cottage

Dining room with stained wood floor, wood table, mismatched chairs, a pendant light and an anatomy poster

Kitchen with stainless appliances, white cabinets and drawers, wood counter tops, a farmhouse sink, a stained wood floor and lots of small sculptures

Foyer with stained wood floor, black stairs, a wood desk with busts on it and a natural wood lamp and at the desk is a green wood chair

Bedroom in a cottage with stained wood floor, a red Moroccan rug, a white sofa with green plaid accent pillows and a navy throw with a seal on it, a bed with a metal headboard, a bench is at the foot of the bed and white walls

Bathroom in a cottage with white subway tile with a black border in the shower, white cabinets and a black countertop. On the wall above the sink is a framed piece that says "Don't Give Up The Ship"

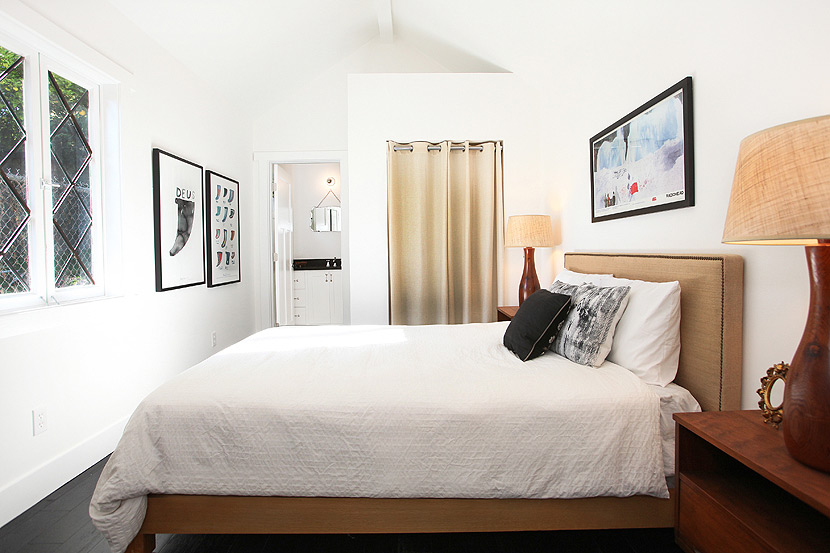
Guest bedroom in a cottage with diamond encasment windows, a tan upholstered headboard, a wood nightstand, stained wood floor and art in black frames

Guest bedroom in a cottage with stained wood floor, an orange armchair, a brown chest of drawers, a striped rug, and a brass chandelier

Close up of the sink in the master bathroom's black counter top, white cabinets a mirror hanging from a light without a frame

Master bathroom with white cabinets, black counter top and white subway tiles in the shower with a black tile trim

Master bedroom in a cottage with dark wood floor, a taupe armchair with nail head trim. The bed is in a wood frame and has a green, white and blue striped coverlet

What do you think of this real estate listing? Like it better than the multimillion dollar listings I uaually show in SEE THIS HOUSE? Anything in particular catch your eye?

If you want more information on this listing, you can email Courtney at: courtney@urbrefurb.com.

Thank you again Courtney for sending this my way!  Readers I hope you enjoy!
Happy Wednesday!

xo
Coco

P.S. Wore the black Prada to the important meeting yesterday (it all went well)! Comfort zone!

Photos: Charmaine David
Monday, August 2, 2010

SEE THIS HOUSE: NYC DECOR ENTHUSIAST DECORATES HER OWN DELIGHTFUL DWELLING!

Photos: Dwellers without Decorators
Green Chair in front of a living room fireplace under a custom made mirror
A posh green chair sits in front of the living room fireplace right under a custom made white mirror in Suze Yalof Schwartz's recently remodeled New York City apartment.(above)

A woman after my own heart...someone who is not a decorator but loves to decorate.

Decor enthusiast Suze Yalof Schwartz from Decorators without Dwellers blog remodeled her family's New York City dwelling. I happened upon her posh blog and then saw these wonderful photos of the NYC home she shares with her husband and children.

Love everything Suze has done with this apartment...everything...from the shades of blues and grays on the walls, to the Madeline Weinrib rugs throughout the house, to the custom mirrors with chic graphic frames, to the addition of decorative molding on the walls, to the white painted built-ins and found pieces, to the classic furniture thrown in here and there (namely a fab redone Eames chair she inherited), to the Jonathan Adler furniture classics scattered throughout...everything...I repeat, I love everything she did in this home.

Here are the photos of Suze's ravishing remodel...

Living room with Madeline Weinrib rugs, a fireplace with a white frame, navy sofas and bright blue armchairs

Living room with Madeline Weinrib rugs, a fireplace with a white frame, navy sofas and bright blue armchairs

Living room with Madeline Weinrib rugs,navy sofas and bright blue armchairs and a view of the dining room

Dining room with wood floor, oval table, and white and blue upholstered dining room chairs

Family room with Madeline Weinrib rug, navy sofa and white desk with a lamp with a bright orange base

Bedroom with a  redone Eames chair, window seat, two large pillows and a patent black ottoman


White bedroom with a blue rug and large yellow square above the bed instead of a headboard

Hallway with white counter and drawer, a lamp with a transparent base and a mirror with a graphic white frame

To see all of the fabulous before and after photos from Suze's apartment remodel, go to this post from her blog Dwellers without Decorators or see her series of June 2010 posts on her entire home renovation, remodel and redecorate.

I think I am loving her custom mirrors the most...can't really decide though because there is so much to love here. Oh, I do love all of the Madeline Weinrib rugs too (but I already said that...right?). I can't pick. Can you? What is your favorite?

Maybe Suze should change careers and become an interior designer!

Happy Monday!

xoxoxo
Coco

P.S. I went on a fun little trip this weekend. Won't tell you just where just yet..but you can try to guess. See the Nbaynadamas FACEBOOK PAGE for one photo from my weekend trip - this week's visual trivia. Please play along and try to guess where I was. Make sure that you "Like" the Facebook page so you can leave a comment with your guess.

P.P.S. Thank you to Chris from Just a Girl blog for the nice mention about my recent deck makeover!

P.P.S. A special shout out to fantastic reader Ruth...thank you for catching my spelling errors! Appreciate it!
Monday, July 26, 2010

BEFORE & AFTER: TURQUOISE TAKES OVER IN A SMALL KITCHEN MAKEOVER!

Small turquoise kitchen with floating shelves, wood cabinets and painted bar
An uber small kitchen gets a makeover with a coat of turquoise blue paint and a bar area for cozy dining! (above)

Love this tiny kitchen makeover. So cute. Makes you realize that you don't need much space to make things work in a home!

The polka dot roman shade hanging over the nice window, the open shelving and the bright blue paint all work so well together!

Small vintage kitchen
Before, the kitchen was outdated, had no counter space and there was little room to move about. (above)

Floating shelves in a small turquoise kitchen with matching accessories
After, the open shelving allows for more storage space and for color coordinated kitchen accessories to lend to the overall decor. (above and below)


Floating shelves in a small turquoise kitchen with matching kitchen accessories


Small turquoise kitchen with floating shelves and a small bar


A nice way to start off Monday...don't you think?

xo
Coco

Photos: Wunderweib
Tuesday, June 8, 2010

BEFORE & AFTER: A DESIGNER'S HOME OFFICE MAKEOVER!

Interior designer Ghislaine Vinas' small home office with a bright purple Saarinen chair, floating desk and a green cabinet
Form and function come together perfectly in an interior designer's gorgeous small home office that features vibrant colors along with great design. (above)

I feel so lucky...today, I am sharing with you a BEFORE & AFTER from sought after New York interior designer Ghislaine Vinas' own weekend house! Ghislaine was kind enough to answer a few questions about this bright and cheery colorful workspace at her country home. Here's what she had to say about the room makeover in her own words.

***

COCO: How did you come up with the color scheme?
GHISLAINE VINAS, GHISLAINE VINAS INTERIOR DESIGN: It's funny because in my own house color schemes seem to evolve. When I am designing or a client it's a more thought out process but for my own house its taken about 4 years for the interiors to come together.
I am on a tighter budget than most of my clients so I often pick up things at sales or flea markets or things that have not worked out for clients. I usually find a place for these pieces. I wont take something I don't like unless its just a temporary filler piece.

COCO: Anything I should know about the space?
GHISLAINE: This space is a part of the living room ...... I should show you a before picture - it would make you laugh. This house was so sad when we bought it....... we made it bright and cheery

BEFORE
Living room with outdated wood paneling and beaten up carpeted floors
Before Ghilsaine put her magical design touch on the living room in her weekend home, the space was covered in outdated wood paneling and beaten up carpeted floors. Needless to say it was dull, drab, dark and depressing. (above)

AFTER
Interior designer Ghislaine Vinas' small home office with a bright purple Saarinen chair, floating desk and a green cabinet
After, WOW! What a difference a great interior designer can make. Ghislaine transformed the wall in her weekend home's living room into a cozy office space that is full of light, bright, stylish and cheery. (above)

GHISLAINE: The chair for example is a Saarinen chair that I had reupholstered for a client's office. There were a few of them but the person sitting at one of the desks really did not like the chair so the client did not want it.... so I adopted it and its found a loving home. The desk is simply marine plywood with white laminate on the top and bottom - I like the cantilevered look. The drawer was from DWR from their warehouse in NJ. It has a scratch on the side that is not visible so we got it for a great price. The art are all pieces that were either given to me by the artist or by Mixed Greens gallery. They send out beautiful little limited editions every year at years end and I am always thrilled. I just love them. One of my favorites is Holly Lynton's self portrait of her mouth pressed up against a glass pain. But the bright purple piece in the corner is by an amazing artist and rug designer and friend Amy Helfand, They are all special pieces that I cherish.

Interior designer Ghislaine Vinas' small home office with a bright purple Saarinen chair, floating desk and a green cabinet


COCO: How much time do you spend using it?
GHISLAINE: I use it more in the winter time since in summer and spring I spend time outside around the pool or on the front porch with my laptop.

COCO: How recently did you finish it?
GHISLAINE: This area was finished about 2 years ago and most of the house was ...... but it's never finished. This area will probably look different in 2 years - things are always evolving.

***

Thank you Ghislaine once again for these fantastic photos, answering my questions and for sharing your designs with me and my readers in general. Love your work!

Readers, please share your thoughts by clicking on the comments link right below.

Hope you have a great day!

xoxo
Coco

Photos in this post by Jaime Vinas
Wednesday, February 10, 2010

A CUTE RETRO KITCHEN WITH A COLORFUL LINOLEUM FLOOR!

All photos in this post courtesy of Kevin Oreck Architect, Inc
Retro kitchen with linoleum floors and a tile backsplash to match by Kevin Oreck
Kitchen in a Los Angeles home feels tres retro with its colorful well designed linoleum floors and a tile backsplash to match! (above)

I thought the floor in this kitchen designed by Los Angeles architect Kevin Oreck was original and fun. Colorful square tiles mixed an matched on the floor. I had to know more so I asked him a few questions. Kevin was kind enough to oblige!

Here's today's Nbaynadamas Q&A:

COCO:What is overall style of house and what were you trying to achieve in this kitchen?
KEVIN ORECK: The house was built around 1915. Though the house is Italianate, the original kitchen was 1915 hi-tech: white subway tile, simple cabinetry. We tried to match that, but using modern appliances.

COCO:Please describe the floors? Were they created to mirror the backsplash?
KEVIN: The floors are Marmoleum (which is true linoleum) in a random pattern of 3 colors. We reiterated the pattern with ceramic tile at the baking area. In the rest of the kitchen we used white subway tile.

COCO:What kind of tiles were used on the backsplash?
KEVIN: We used inexpensive subway tile for most of it, but then nice trim tile from Country Floors.

Retro kitchen with linoleum floors and matching tile backsplash, stainless applainces, ceramic countertops nad a wood block island with a white base by Kevin Oreck

COCO:What kind of counters? Notice wood block on island...are other counters marble?
KEVIN: Countertops are ceramic tile with one marble counter for rolling out dough. I like islands to be different than the rest of the cabinetry, so we used butcher block there. That is also convenient for cutting. We used ceramic tile because it’s the most authentic for a house of that period. A lot of people are adverse to it because of maintenance, but it’s actually not too bad with the new sealers available and if you use unsanded grout.

COCO:Over the stove...you've used an interesting cabinet door...please describe.
KEVIN: The original kitchen had some vent grilles that we liked, so we put something similar in the cabinets above the range hood. Originally there was supposed to be a black panel behind to conceal the vent ducting, but then we decided it looked interesting exposed. This keeps with the 1915 hi-tech aesthetic. That’s why I also made the whole wall behind the range, and the back of the upper cabinets next to the range, stainless steel.

Anyhooooo...I like this kitchen with its linoleum floor. Thanks Kevin for sharing!

What do y'all think about it? (I say y'all only because I'm headed back to New Orleans tomorrow for Mardi Gras...and I'm just getting into the Mardi Gras party mood!)

xo

Coco

P.S. I like the school house ceiling and pendant lights too! All right in line with the look and feel of the overall design and architecture!
Monday, November 9, 2009

ARCHITECT-TOUR: DESIGN AT ITS "PEAK" - A STUNNING SAN FRANCISCO HOME REMODEL!

Photos courtesy of OXB Studio

Spectacular views are the focal point of the design inside a San Francisco contemporary loft style home. (above)

Chad Stith and Ted Bonneau, owners of the Mill Valley, CA architectural firm OXB Studio, recently took on the challenge of this total home remodel. The goal was to transform the 1600 square foot space into a modern updated home that would appeal to buyers (the owner wanted to sell) and also to take advantage of the home's amazing views.

This home is located San Francisco's Twin Peaks area and even before the remodel featured unbelievable views of the city. The design plan centered around making the most of these views and redesigning the space into a modern masterpiece. Along with adding 300 square feet (bringing the total square footage to 1900) and totally gutting the house...the design mission was accomplished. Done. Well done in fact!

OXB's Chad Stith was kind enough to submit to a barrage of my questions for today's ARCHITECT-TOUR! Here goes.


Before, the view is obstructed by old school window and door frames. (above)


After, new floor to ceiling windows and doors provide an uncluttered and breath taking view of the city. (above)

COCO: Describe this project (a total remodel, new construction, renovation)?
CHAD STITH for OXB STUDIO (OXB): It was a complete remodel with interior finishes removed down to the stud and removal/relocation of many interior walls. We also added about 300 square feet by digging under the house.

COCO: What was the goal of this project?
OXB: The owner wanted to sell the house, but remodel it prior to selling it, so the goal was to not put in more money than the owner could get back out of it, and to make the design as marketable as possible.

COCO: Love all the windows...please talk about goal here?
OXB: Obviously the views are spectacular, the best we’ve ever seen in a San Francisco home. The original architect got it right with the two story expanse of glass oriented toward downtown SF, but the existing windows had many mullions interrupting the view. We replaced all the windows in the house, eliminating mullions wherever possible, in fact the two story loft windows have the largest single panes of glass available from the window manufacturer.


Before, the exterior of the home included a roof deck with an Italianate balustrade, Nantucket type shingles and a white front door trimmed in black...in other words, a confusing mixture of several styles. (above)


After, the exterior of this city home is ultra modern and uniform. Cedar plank siding creates clean horizontal lines and a wonderful contemporary silhouette. (above and below)


COCO: Love the exterior. Please describe materials used and concept for exterior design.
OXB: We used tongue & groove horizontal cedar siding with transparent finish and black aluminum clad windows. The canopy above the front door has stainless steel brackets with laminated glass.


Before, the home's fireplace surround is dull and uninteresting. (above)


After, a sleek grey slate tile fireplace surround makes a bold modern design statement. (above and below)

COCO: What was the biggest challenge?
OXB: We worked with a real estate agent from the beginning of design, so we had a good idea of what the house would sell for. We established a construction budget that would make it a profitable project for the owner and balancing the marketability of the end result vs. the budget was the biggest challenge.


COCO: The kitchen - please give details on the cabinets, counters and finishes?
OXB: The cabinets are full overlay European style with flush doors done in quarter sawn teak. The counters are Ceasarstone (quartz composite). The backsplash is Luxor Gray limestone tile by Ann Sacks. All appliances are stainless steel by Viking.


COCO: Is there an element that is architecturally significant about this home?
OXB: The open two story master bedroom loft lends itself to a “bachelor pad” style of living, so that was the driving factor in our design, as far as layout of rooms and selection of finishes goes.


COCO: What are you most proud of in this design?
OXB: It all revolves around the view, and we took a compartmentalized floor plan with small individual rooms and hallways and changed it into an open floor plan, with large multipurpose spaces all with fantastic views.

Thank you Chad for sharing this home remodel with Nbaynadamas readers! Beautiful design!