Manufacturer of dining, living, home office and bedroom Furniture and Interior.

Showing posts with label england. Show all posts
Wednesday, October 10, 2012

A LOVELY CONVERTED BRITISH BARN!

open kitchen with extra long dining room table, bench seating, french doors, floor length curtains, and three pendant lights

I think I'd like a converted barn in England as my 8th home. Haven't quite identified or acquired homes 2 through 7 yet but I think a converted barn in the Cotswold region would do just fine as my 8th home. I do.

I like this barn conversion pictured here. It has a decent amount of character but is neutral enough to provide a great backdrop for almost any type of decor. I like the exposed beams in the bedrooms upstairs too.

I also like the soft crushed light throughout.

Take a look...

kitchen with white island, metal stools, white cabinets, bottom freezer and french door refrigerator

living room with fireplace, light grey sofas with white accents pillows with a flower print, an ottoman coffee table and white cabinets with purple acecnts

modern rustic bedroom with exposed beams, animal skin rug, carpeted floors, white wardrobe and two accent table with table cloth and matching lamps

bedroom with two twin beds with white headboards and blue and white striped bedding with matching accent pillows

exterior of British Barn conversion with garden

What do you think of this British barn conversion? Like or dislike. I would love to see what it looked like before!

Happy Wednesday!

xo
Coco

P.S. Why do they call barn remodels...barn conversions? I know they are converting the space from one use to another but essentially they are remodeling it...right? Just asking...

P.P.S. Please wish me luck...I have been allowing my dog (the one I rarely mention) to have free reign of my little house during the day. My dog, Mr. Boo, is little but he manages to get into big trouble regularly. I am hoping he hasn't eaten a sofa by the time I get home. I think he is 6 years old now...so he SHOULD be over that chewing phase. It is not clear that he is. Wish me luck. :-)


Photos: Light Locations

Monday, July 5, 2010

A FAB GLASS ENCLOSED KITCHEN IN A LONDON HOME!

Photos courtesy of Light Locations
Kitchen in a London home with glass ceiling, white paneled walls, dark stone counters and white cabinets
A London area home has a spectacular glass ceiling that lets light flood into the space. Natural light is reflected and absorbed by the white paneled walls, dark stone counters and off white cabinets - a great balance of light and dark. (above)

Happy day after the 4th of July! After celebrating America's Independence for a full day (fireworks and all), I thought I would go international and share a home from across the pond...from England.

The best part of this Victorian home is definitely the kitchen.

A kitchen with a glass ceiling! Who would have ever thought of that? Well obviously someone did. Perhaps the coolest small kitchen I've seen in awhile. I love it. Genius. Bright, light, airy, modern, clean and the windows make this tiny cooking space seem much larger. Looks like it was an addition to this home that is just north west of London.

The garden is quite lovely too. I think I could live in London (no disrespect of course to the good ole U.S. of A. a day after we celebrated our country's Independence). If I did, I would like a house with a kitchen and garden exactly like this. Is anyone taking notes out there???

Brick exterior of a London home and the outside of the glass kitchen
View of the brick exterior of the house and of the outside of the glass kitchen. (above)

Long teak outdoor dining table sits in the paved part of the garden near the kitchen
A very long teak outdoor dining table sits in the paved part of the garden conveniently located close to the kitchen. (above)

Living room in a London home with wide plank wood floors, tall windows, built-in bookshelves and an iron fireplace with white mantel
No glass ceiling in the living spaces...the main living room (or sitting room as the British might say) has wide plank wood floors, tall windows, built-in bookshelves and a lovely iron fireplace with white mantel. (above)

Living room in a London home with wide plank wood floors, tall windows and matching white settee and armchair with black trim

White bedroom in a London home with tall cabinets, fireplace, wide wood plank floor and leaf print curtains

White bedroom in a London home with tall cabinets, fireplace, wide wood plank floor and leaf print curtains

I'm charmed.

What do you think?

Hope you have a great day off (if you have the day off)!

xo
Coco

P.S. I spared you all of the workplace glass ceiling, titles, jokes or references...i.e. The Glass Ceiling Goes from Work to Home...Hitting the Glass Ceiling at Home?...etc.
Thursday, June 17, 2010

CASTLE TOUR: WORTHY OF ROYALTY ON THE OUTSIDE - BLANK CANVAS ON THE INSIDE!

Images courtesy of Light Locations

Exterior of Wardour Castle in England
Exterior of Wardour Castle in England. Palladian architecture in a English country setting. (above)

I promised a castle last week (somewhere on Facebook or Twitter or someplace)...so I'm delivering a castle...

This is going to sound weird...but I always thought I would live in a castle one day. Low and behold I found one. It is the Wardour Castle is Wiltshire England. Was browsing through locations agency Light Locations site and I saw the word "castle" and stopped. I immediately emailed the company to ask if I could use photos and they said, "YES"!!

A castle...my dream...wow...me in a castle...I can see it. I would happily even wear a crown if I had to...not a problem.

Turns out this castle was actually built in the late 1700's...it is a rebuild of an older castle that had fallen to ruins. Just about two hours outside of London, I think this would be a lovely spot to have. Don't you?

The castle does not belong to royalty..now this once regal neoclassical country home owned by the Lord Arundell of Wardour...is now used for locations for films and photo shoots...hmmmm...

No matter what is used for now...I'm focused. I want a castle. Simple.

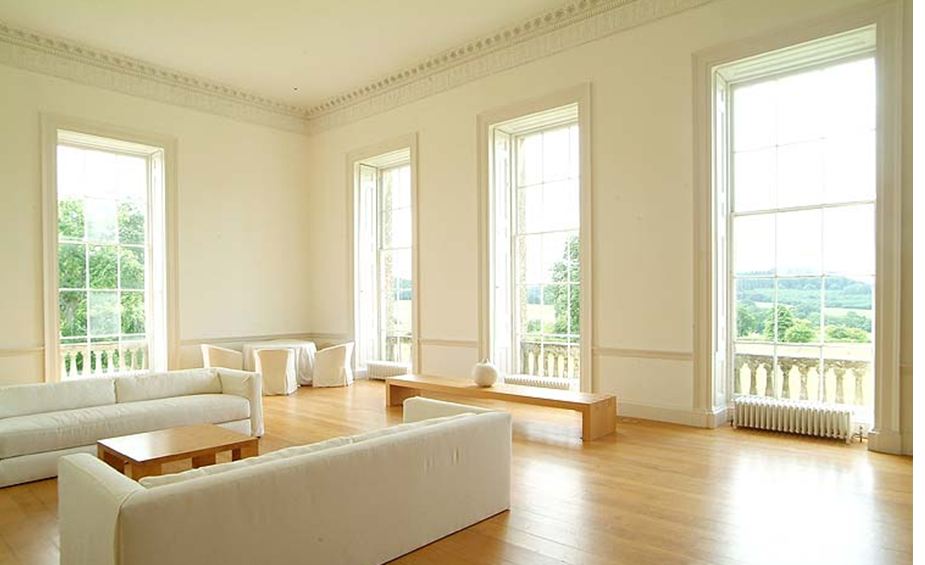
Thought this remodeled castle interior could allow all of us to dream about what could be done with this space. Grand rooms, high ceilings, stunning architecture...I can see myself walking down the stairs in a ball gown now...hee hee...

Hope you enjoy!

Foyer in Wardour Castle with double staircases


Living room in Wardour Castle with high ceiling, wood floor, white sofas and armchairs and a fireplace

Living room in Wardour Castle with high ceiling wood floor, white sofas and armchairs and a fireplace

Living room in Wardour Castle with high ceiling wood floor, white sofas and armchairs and a fireplace

Living room in Wardour Castle with high ceiling wood floor, white sofas and armchairs and a fireplace


Kitchen in Wardour Castle with high ceiling wood floor, white cabinets and a long wood table


Foyer in Wardour Castle with staircase and a view of the second floor


Second floor of the Wardour Castle with columns and carved archways

Simple bedroom in the Wardour Castle

Modern bathroom in the Wardour Castle

Exterior of Wardour Castle in England

I think I love the double staircase the most. What would you do with this space...would you even want to live in a castle?

Have a nice Thursday!

xo
Coco

P.S. Go to the Nbaynadamas FACEBOOK PAGE for a little floral visual trivia - the idea of good friend CB who is vacationing in Michigan right now! Three photos..can you figure out the difference between botanicals and fauxtanicals...figure out which plants/flowers are real and which are fake!